
SAN FRANSISCO, CA
Oscar Printing
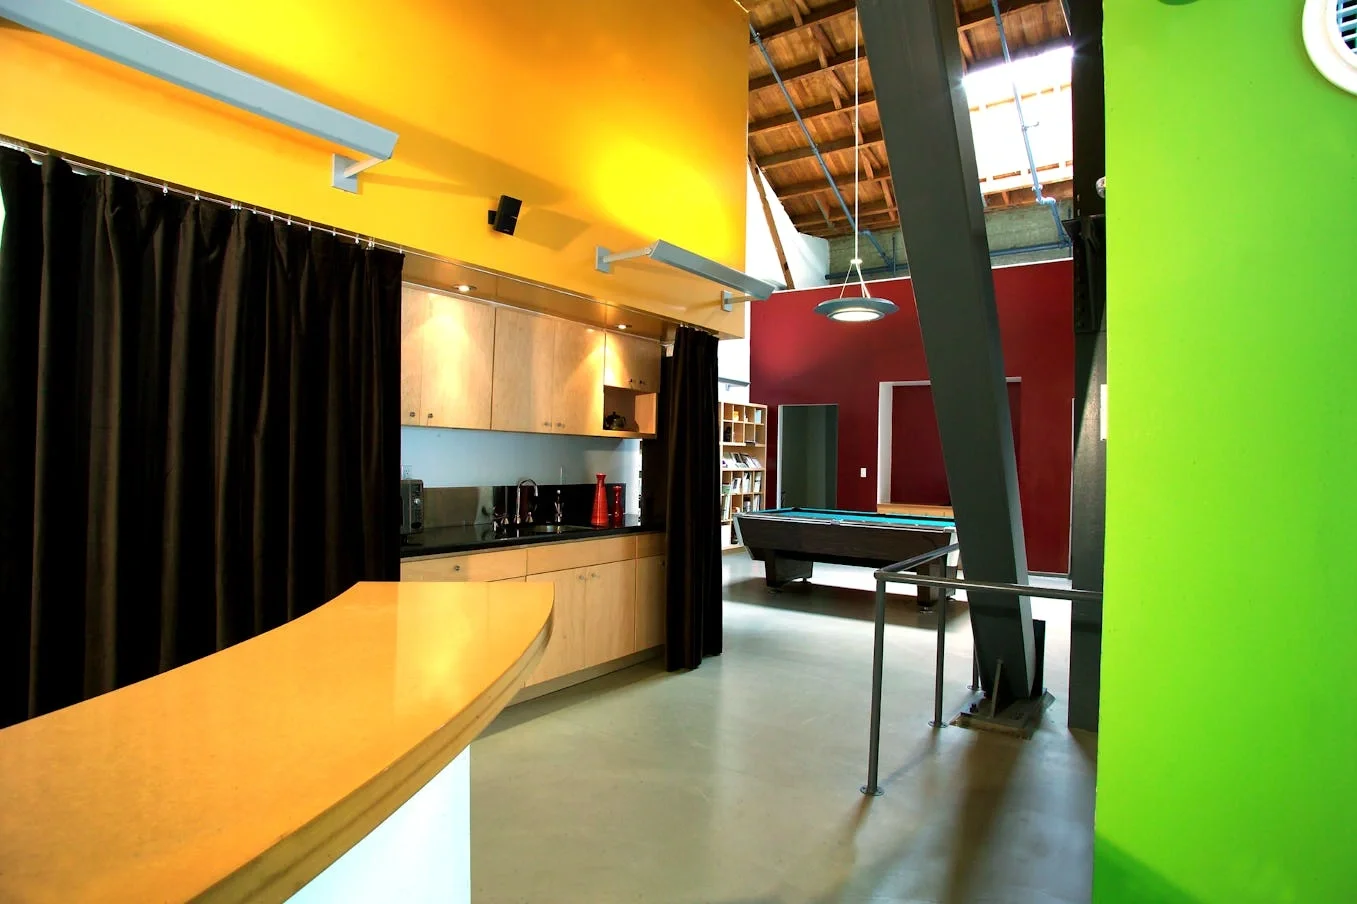
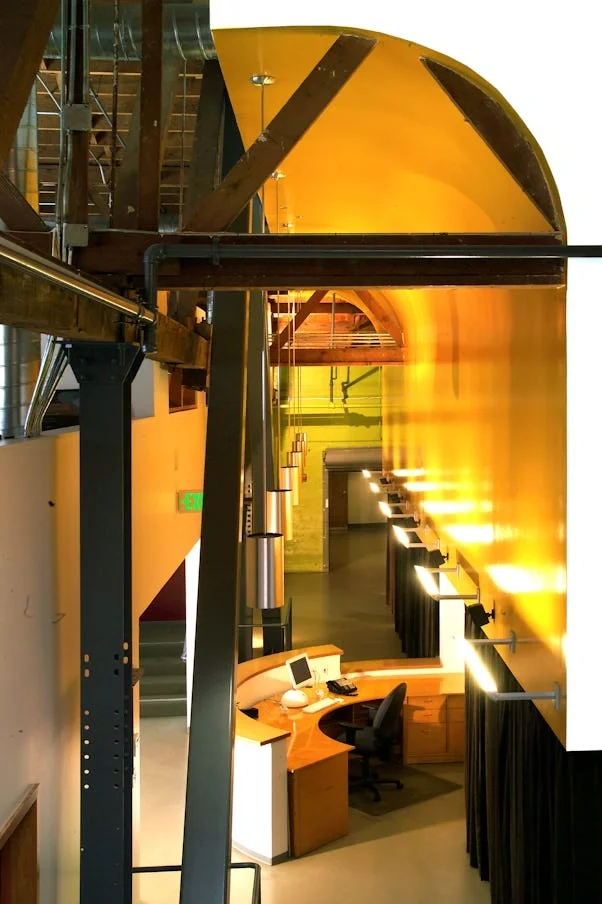
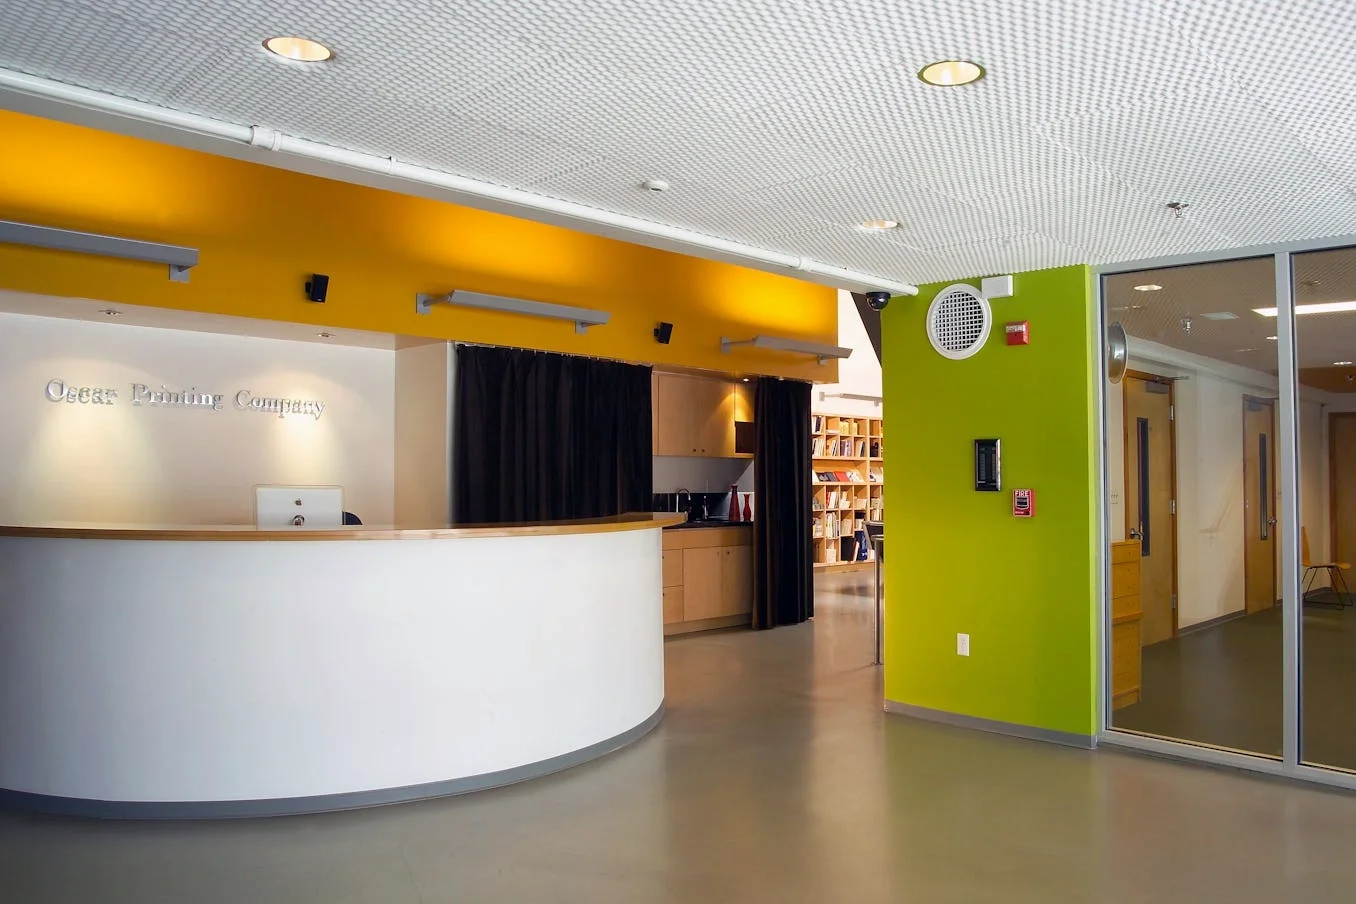
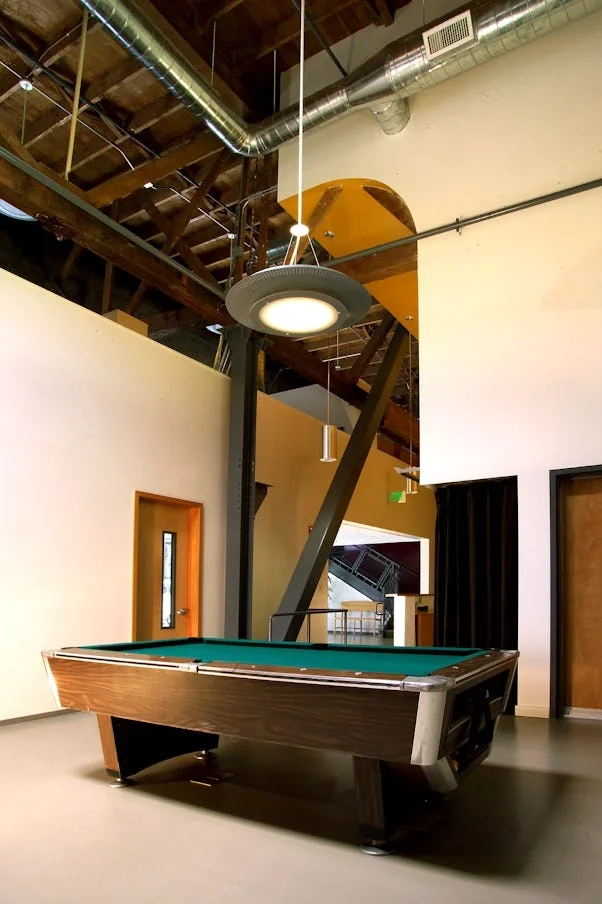
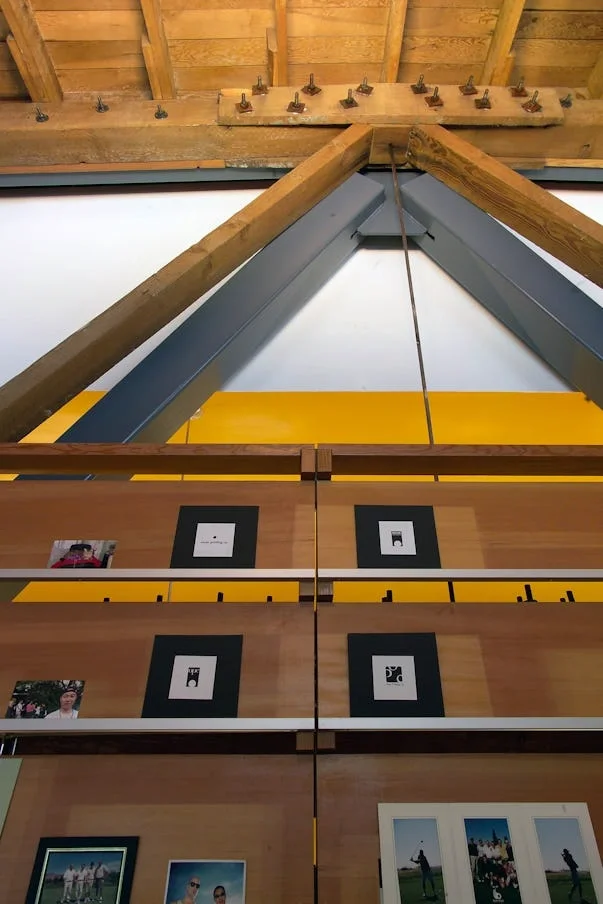
As a representative of our creative reuse projects, Oscar Printing Company occupies an existing 1920 concrete framed building used at its birth as a railcar service garage. The venerable printing company now splits the day lit interior between a vast dual 6 color printing press room and production facility; and a dynamic design and customer service areas complete with presentation and proofing rooms, open offices, paper library, and a pool table. Innovative energy saving lighting and environmental friendly finishes was used to enhance the existing historic structure giving it new life in the post ‘tech’ era.
TEAM
Architect Elmer Lin, Chia-yu Yen
Structural Engineer Lang Engineering
Mechanical Engineer Arthur Zigas & Assoc.
Electrical Engineer FW Associates
Acoustical Consultant Charles M Salter & Assoc.
Photography Anthony Vasari
Contractor StrucTech Group
TYPOLOGY
Commercial
COMPLETED
Summer 2009
MATERIALS
Ardex coatings, Paperstone counters, douglas fir doors, trim, Prudential