
SAN RAFAEL, CA
Lagoon
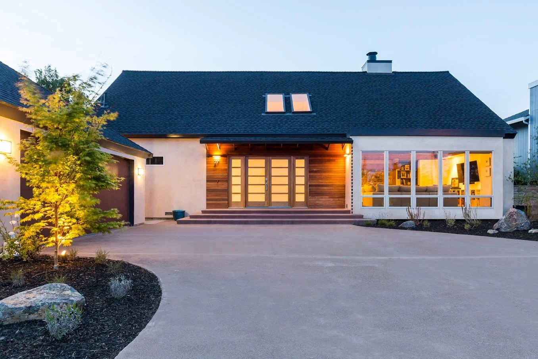
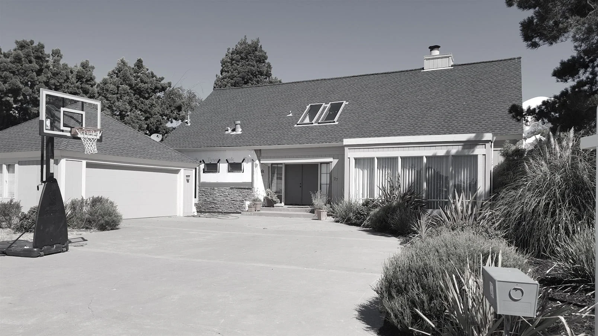
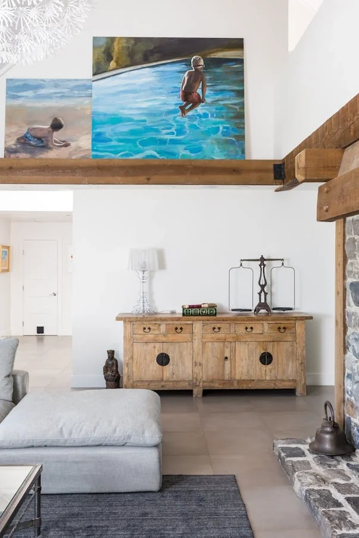
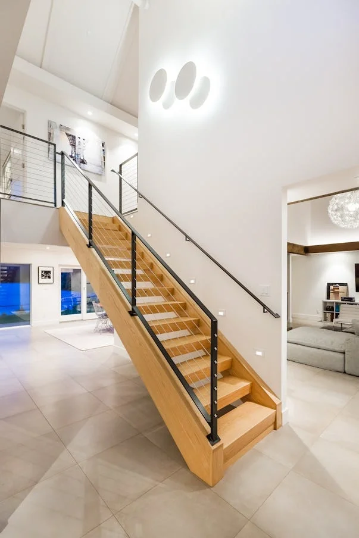
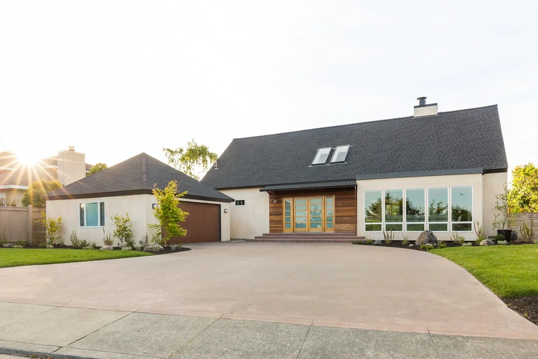
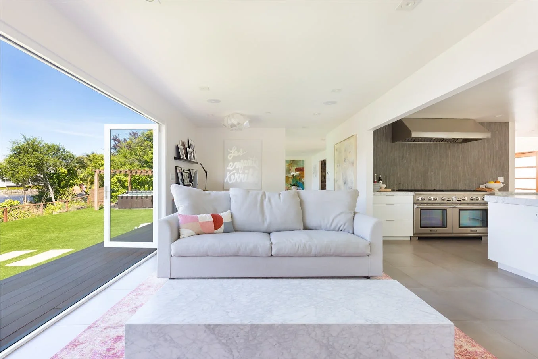
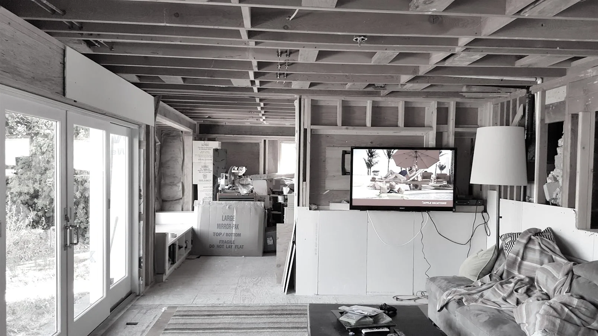
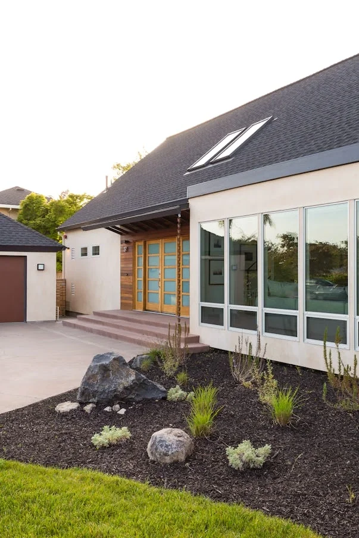
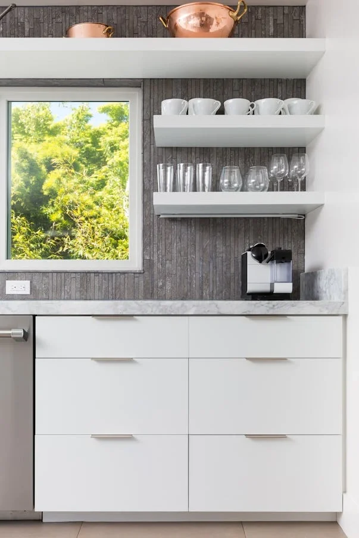
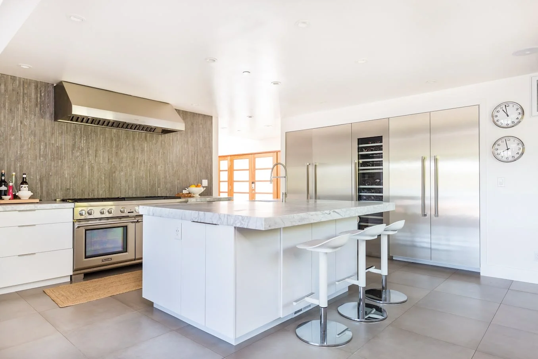
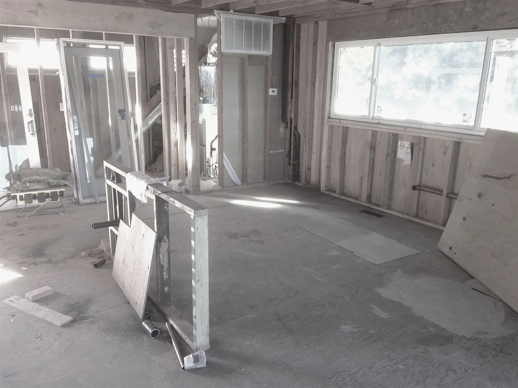
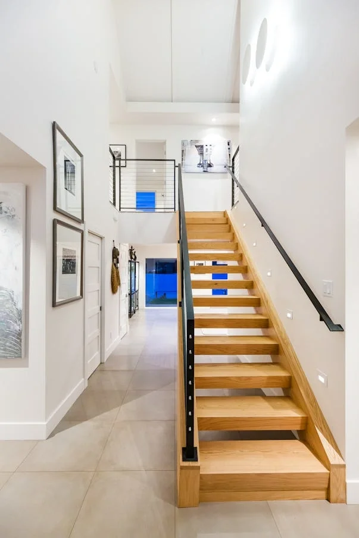
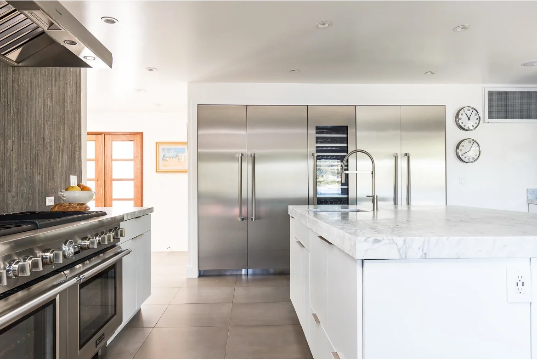
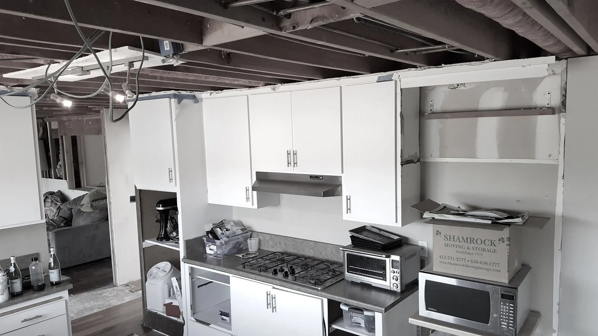
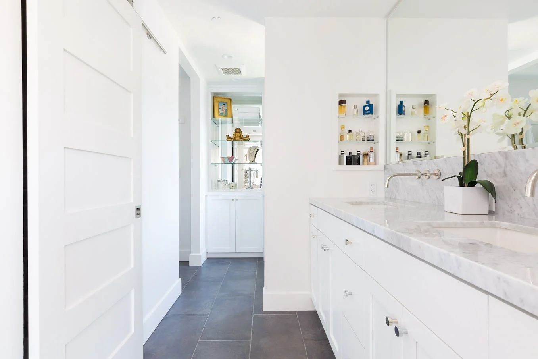
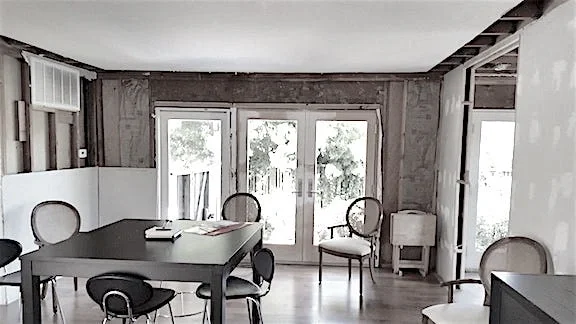
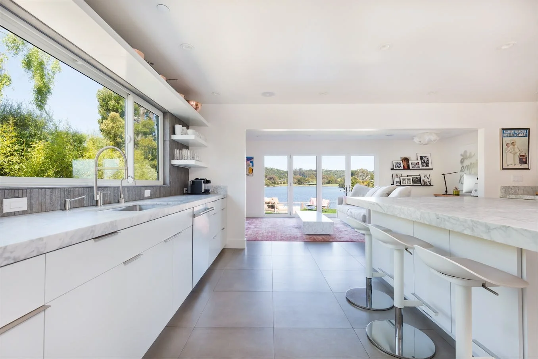
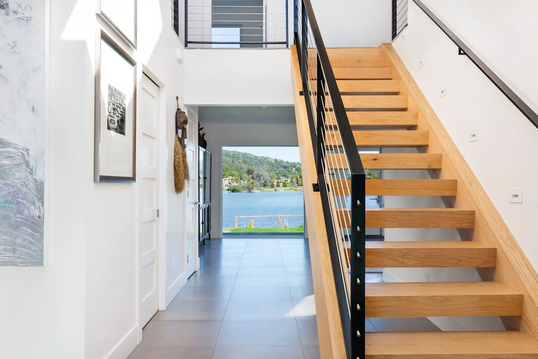
Ranch house meets the bay. An abandoned project consisting of cramped rooms was tamed and buttoned up to provide an open plan to capture light and space by relocating the kitchen and common spaces to create an intimate hideaway with views of lake and bay. The dining and family rooms were relocated where they could expand with the views, and the kitchen enlarged to serve the chef's needs.
Team
Architect Elmer Lin, Hong Liu, Penelope Robinson
Structural Engineer Kam Yan & Associates
General Contractor Coyle Construction
Photography Leila Seppa Photography
TYPOLOGY
Residential
DATE
Autumn 2017
MATERIALS
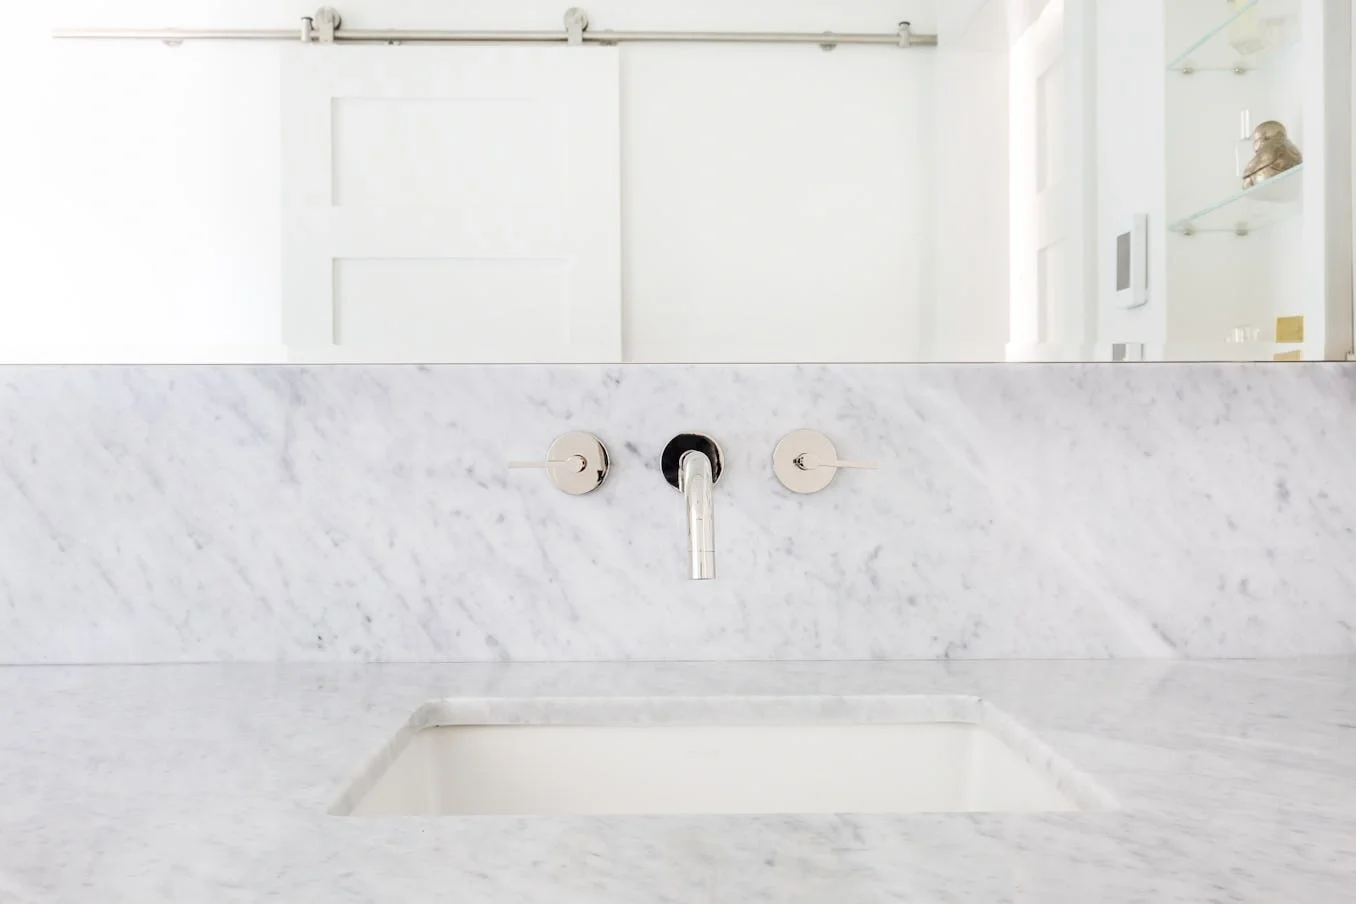
Chroma Clay tile, painted cabinets, carrara marble, Nora, WAC lighting, AG Millworks multi-panel doors, Anderson windows, blued steel metalwork, Thermador appliances